


Acest website utilizează cookie-uri strict necesare pentru funcționare și securitate. Mai multe informații sunt disponibile în Politica privind cookie-urile.
Monday – Saturday: 8:00 – 17:00
Customized turnkey solutions for ventilation and air conditioning!
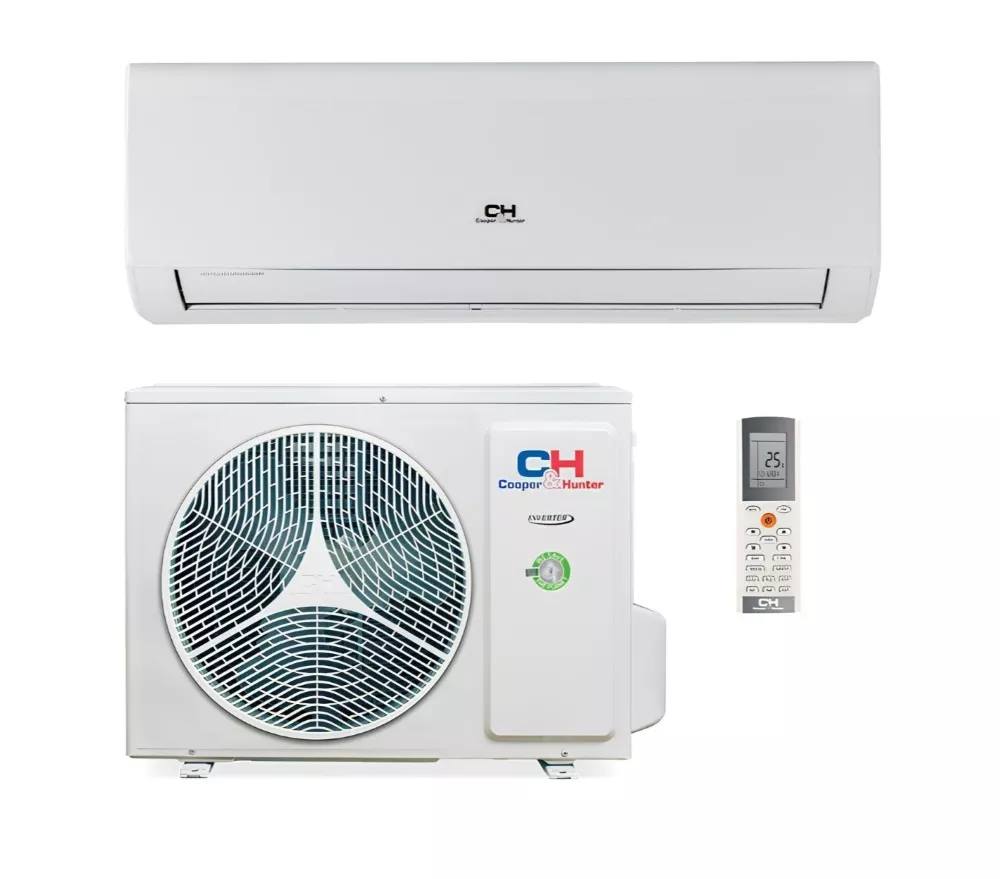
Air Conditioning Systems Tailored to Your Space and Project Requirements
— Solutions for cooling, heating and maintaining a comfortable and efficient indoor climate.
AIR CONDITIONING SYSTEMS
Controlled Temperature and Comfort All Year Round
A well-chosen air conditioning system helps maintain the right temperature, ensures occupant comfort and supports the proper functioning of the space.
The solution should be determined based on the floor area, the intended use of the rooms, insulation levels, number of occupants, heat sources and operating schedule.
PRIMEHOLD provides consultation, design, delivery and installation of cooling, heating and air treatment systems for residential, commercial and professional projects.
Air Conditioning Tailored to the Activities and Purpose of Each Space
Temperature, humidity, airflow and operating schedules must be determined according to how the building is used.
Homes & Apartments
Solutions for maintaining thermal comfort in houses, apartments and residential buildings.
Offices & Commercial Spaces
Air conditioning for the comfort of employees, customers and building occupants.
Pharmaceutical Industry & Laboratories
HVAC solutions for spaces requiring controlled conditions and compliance with strict hygiene and safety requirements.
Food Industry
Systems for maintaining the required temperature, humidity and conditions in production and processing facilities.
PROJECT ASSESSMENT
The Right Solution Starts with Understanding the Actual Conditions of the Space
Choosing equipment based solely on price or floor area can lead to unnecessary energy consumption, uneven temperatures, excessive noise or insufficient capacity for the space.
01 — Floor Area & Volume
Room dimensions influence the capacity required for cooling and heating.
02 — Building Insulation
Insulation levels, glazed surfaces and sun exposure affect heat losses and gains.
03 — Number of Occupants
The number of people and how the space is used contribute to the heating and cooling load.
04 — Heat Sources
Equipment, lighting, work processes and installed appliances may generate additional heat.
05 — Operating Schedule
We assess how long and during which periods the air conditioning system needs to operate.
06 — Specific Requirements & Customisation
We configure the system according to the desired temperature, acceptable noise level, zone control and the specific characteristics of the project.
EFFICIENCY & CONTROL
Air Conditioning, Ventilation and Heating in One Coordinated Solution
In complex projects, air conditioning equipment must be assessed together with ventilation, heating and air treatment systems.
A properly sized configuration helps maintain the required temperature and humidity, reduce unnecessary energy consumption and achieve more even air distribution throughout the rooms.
Correct Sizing
Equipment capacity is determined according to the actual requirements of the space.
Zone Control
Temperature can be adjusted according to how different rooms are used.
Ventilation Integration
Air conditioning and fresh air supply are assessed as parts of the same HVAC system.
Automation & Scheduling
The system can be configured for controlled operation tailored to the building's schedule.
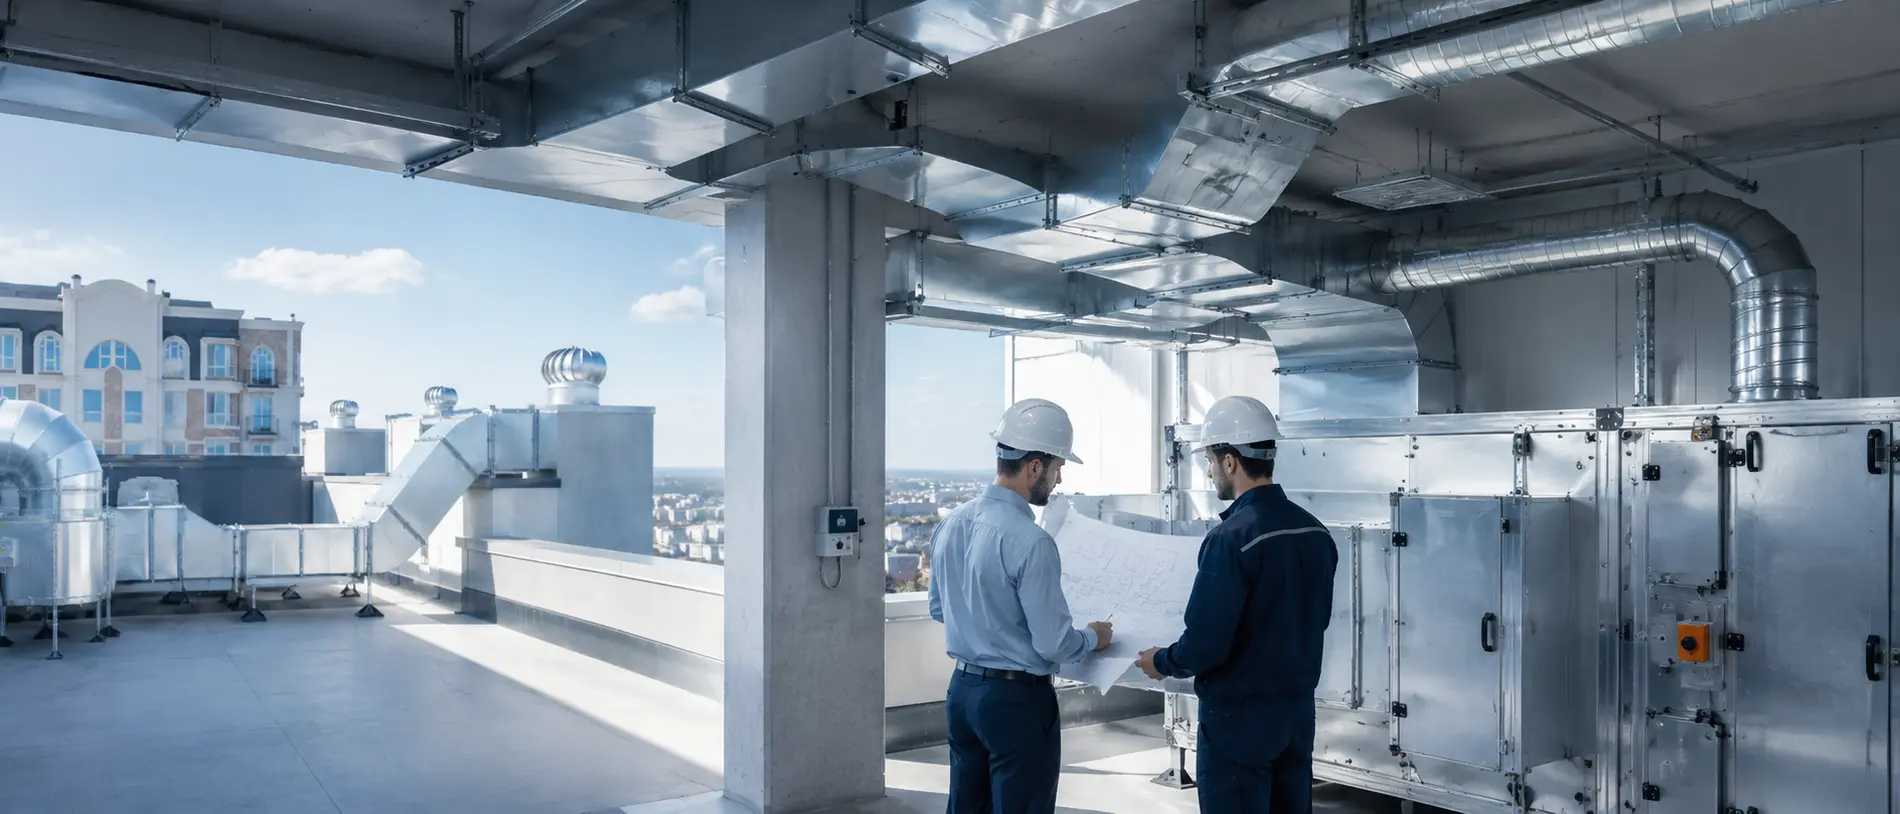
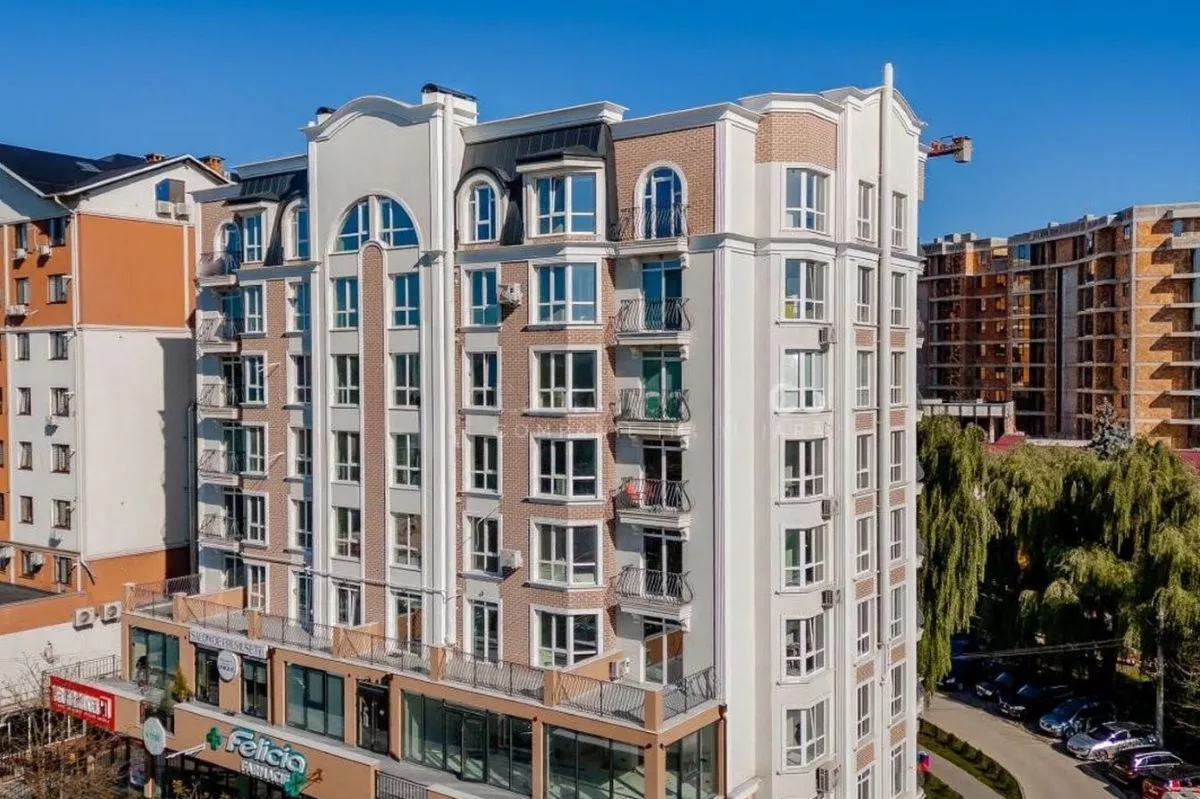
Ventilation project for a multi-level residential building in Ialoveni with commercial spaces on the ground floor, adapted to the specific configuration and various purposes of the construction.
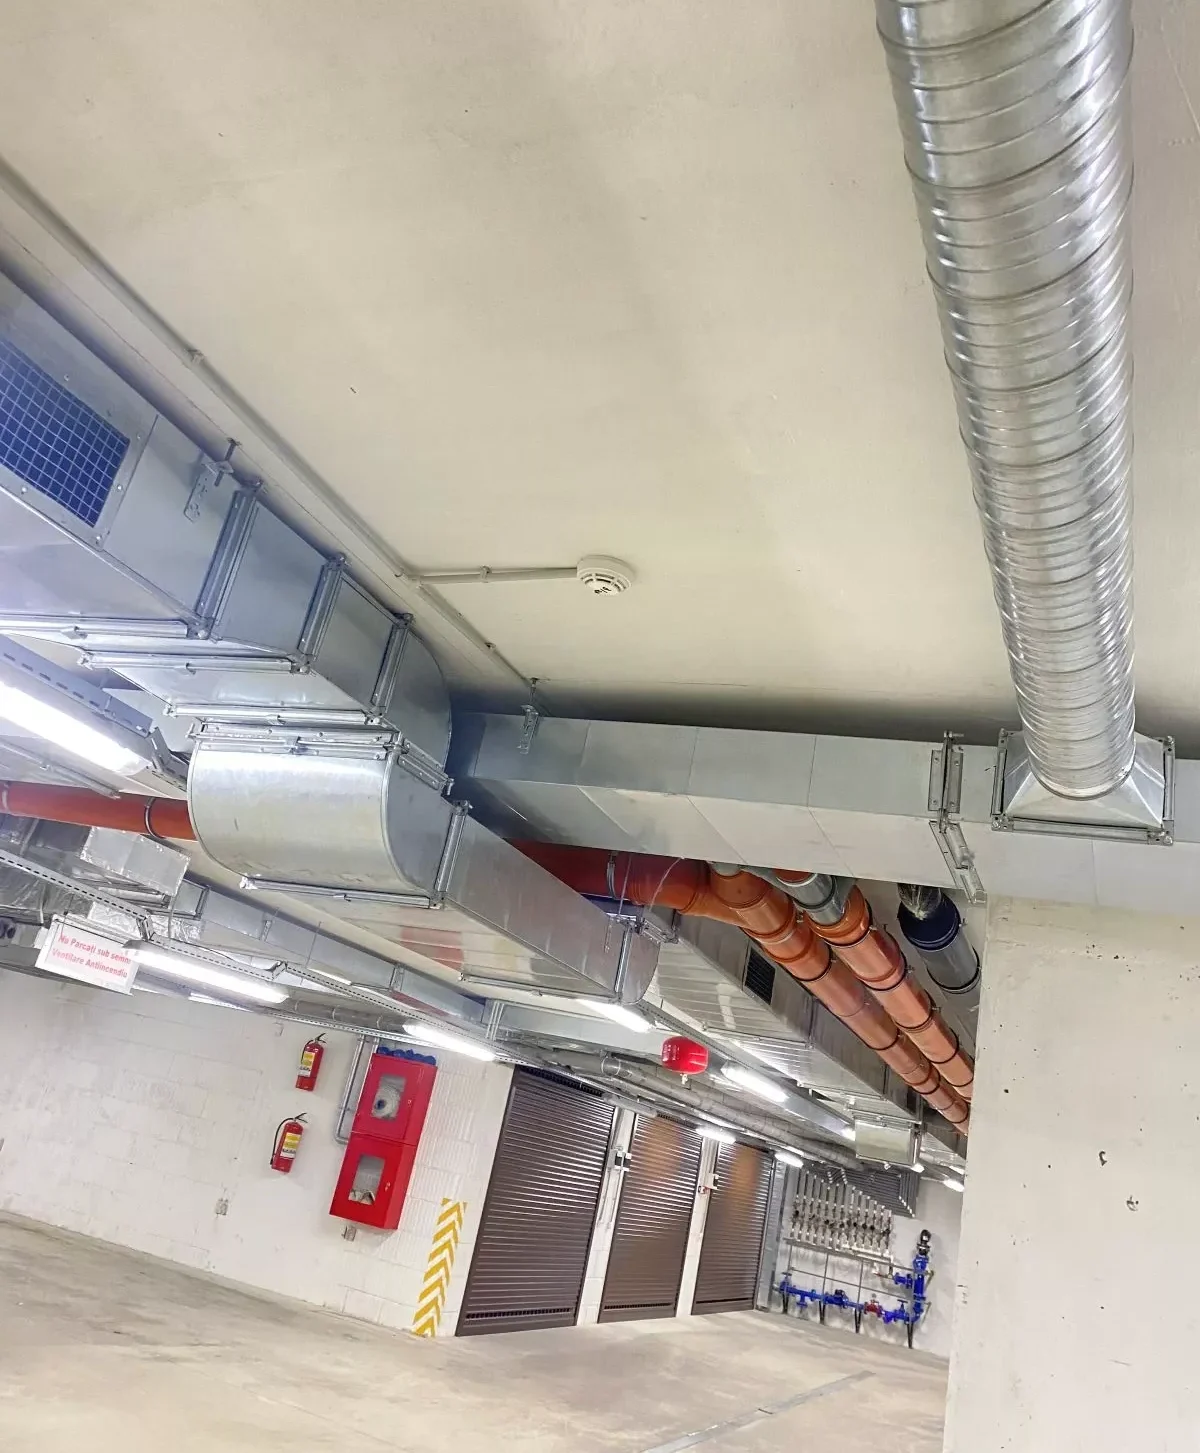
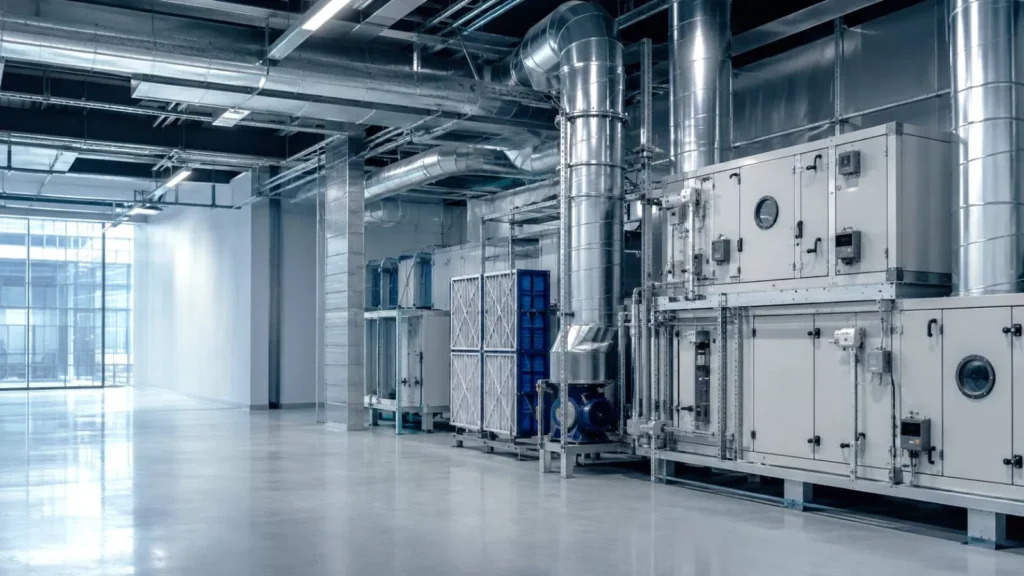
Installation of a ventilation and smoke extraction system, featuring rectangular and circular ductwork, distribution elements, and fire ventilation components.